Save
Ask
Tour
Hide
Share
$234,900
New Listing

5970 80TH ST N 301
ST PETERSBURG, FL 33709

Condominium|Coming Soon
2
Beds
2
Total Baths
2
Full Baths
1,245
SqFt
$189
/SqFt
1980
Built
Subdivision:
TERRACE PARK OF FIVE TOWNS
County:
Pinellas

Due to the health concerns created by Coronavirus we are offering personal 1-1 online video walkthough tours where possible.
Call Now: 407-922-9767
Is this the listing for you? We can help make it yours.
407-922-9767
5970 80TH ST N 3015970 80TH ST N 3015970 80TH ST N 3015970 80TH ST N 301
Save
Ask
Tour
Hide
Share

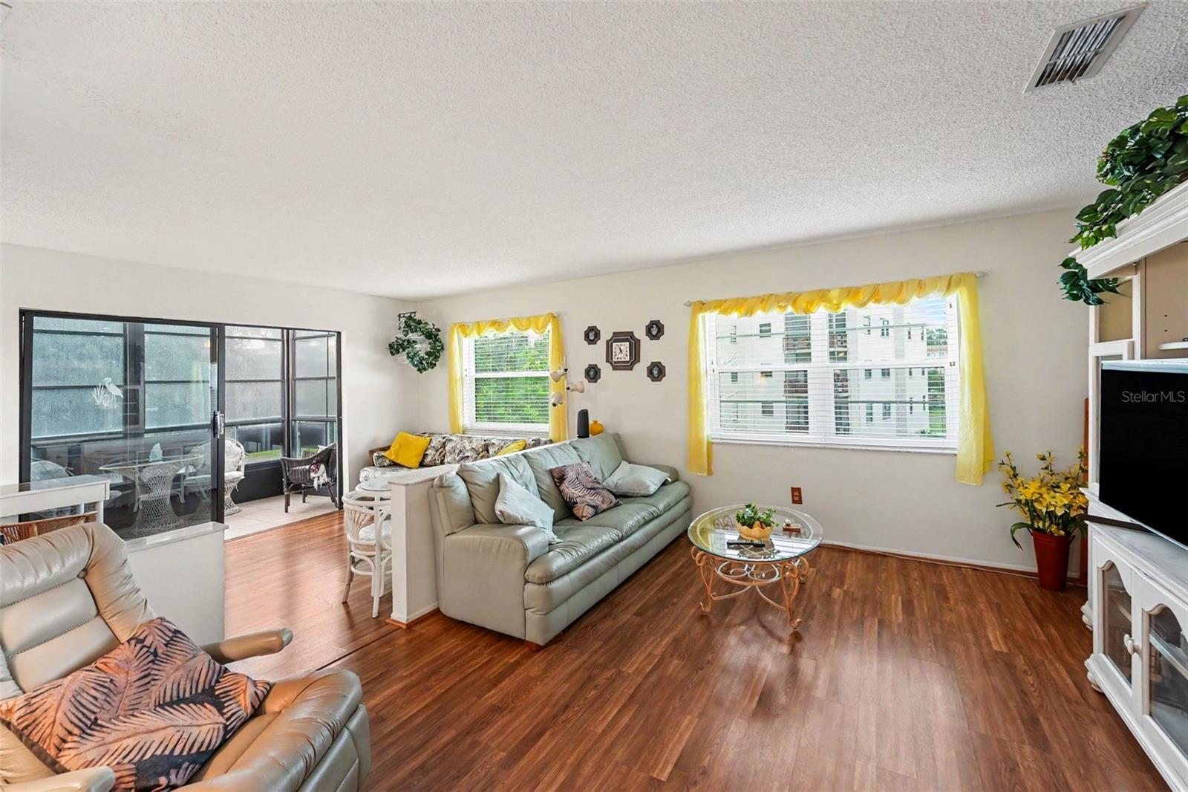
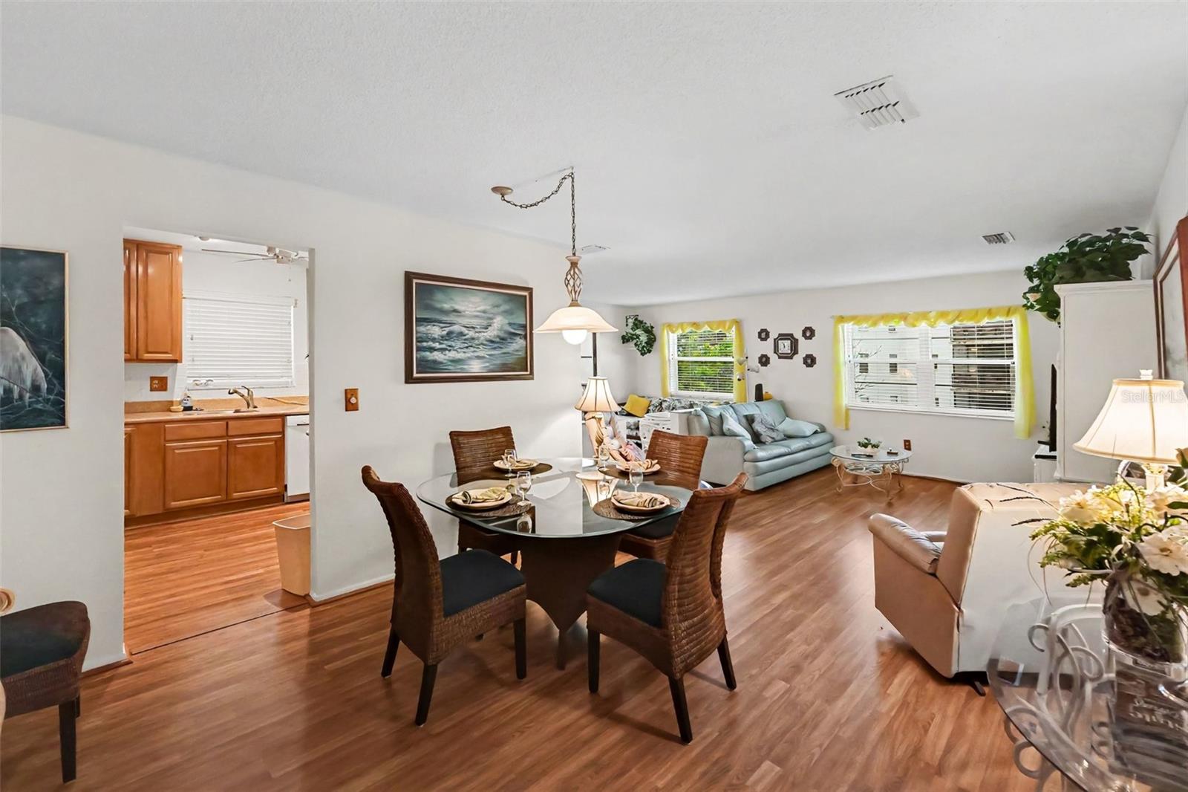
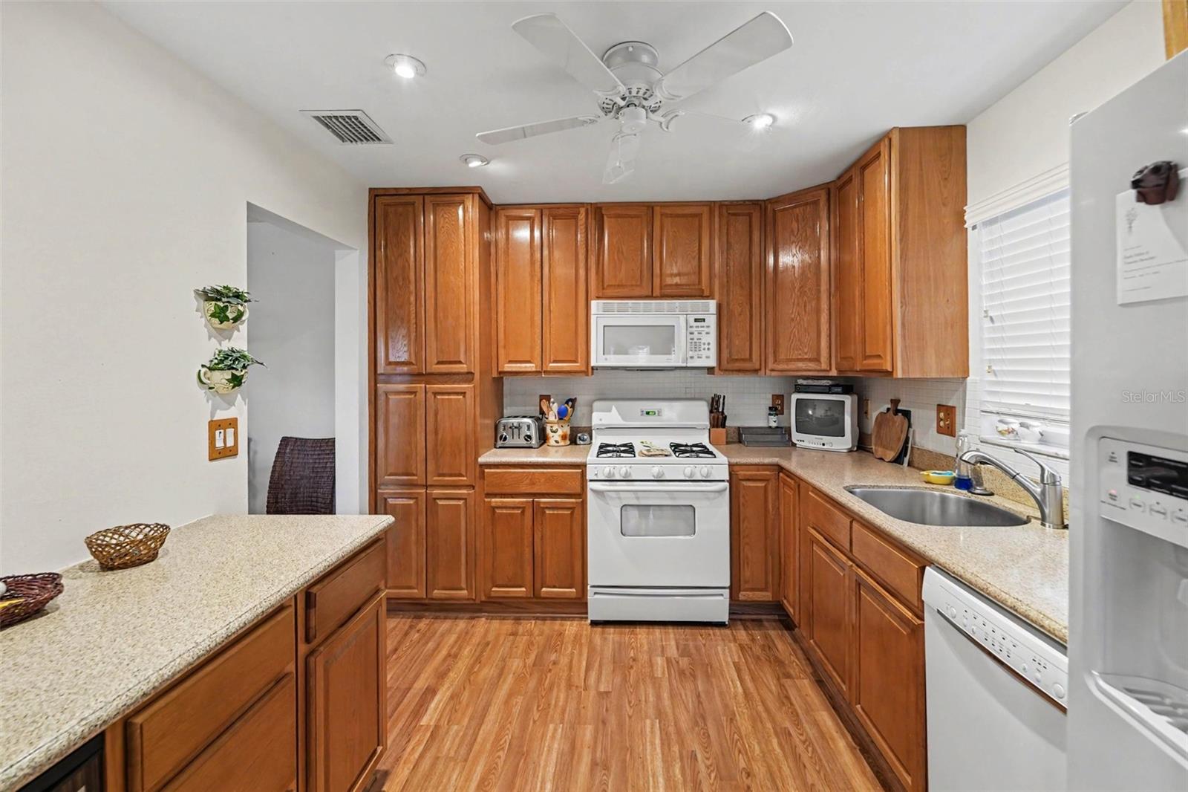
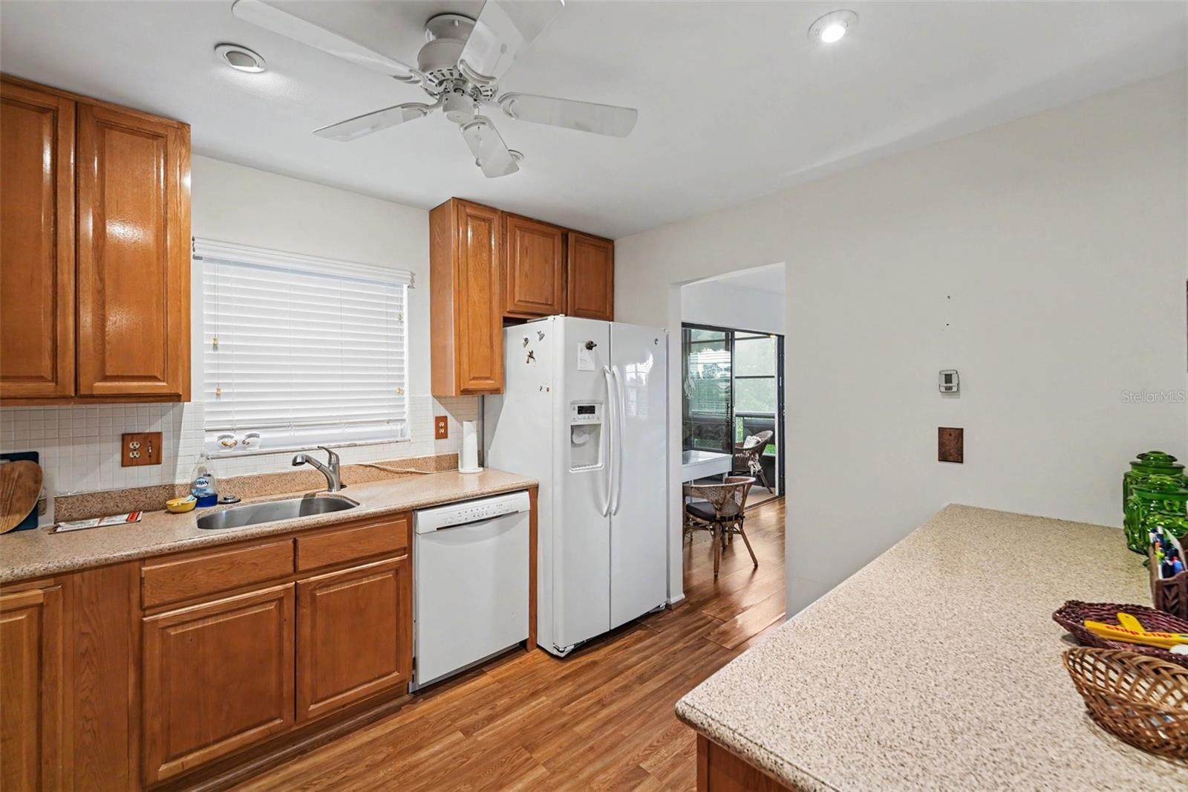
Located in the desirable Lexington Building within the sought-after 55+ community of Terrace Park at Five Towns, this beautifully maintained corner condominium offers comfort, convenience, and peaceful pond views with a picturesque fountain that creates the perfect backdrop for relaxing evenings. Designed with both functionality and style in mind, this two-bedroom, two-bath residence features an open living and dining area that flows into a well-equipped kitchen complete with solid wood cabinetry, stone countertops, a pantry, white appliances, a gas range, and a built-in beverage refrigerator. Just off the main living space, the Florida room provides a bright retreat, while an additional flex room is ideal as a home office, breakfast nook, hobby room, or reading space. The spacious primary and guest bedrooms each include walk-in closets, and two additional hallway closets provide ample linen and storage space. A full-size washer and dryer are conveniently located inside the unit. For added indoor comfort, the HVAC system is equipped with an APCO air purification system featuring germicidal UV light and activated carbon technology designed to help reduce airborne odors, mold, germs, and chemical vapors. A dedicated covered carport adds everyday convenience, and the monthly HOA fee of $804.24 covers nearly all utilities, with electricity being the only separate expense. Residents of Terrace Park at Five Towns enjoy an exceptional array of resort-style amenities, including six swimming pools, a spa, two fitness centers, tennis and bocce courts, billiards, card rooms, clubhouses, an auditorium, grilling areas, and scenic gazebos. The community also offers a full calendar of social events and activities, making it easy to enjoy an active lifestyle and meet neighbors. Ideally situated near shopping, grocery stores, restaurants, medical offices, and just a short 10-minute drive to Madeira Beach, this move-in-ready home combines a prime location with low-maintenance living. Whether you're looking for a seasonal getaway or a full-time residence, this inviting condo is ready to welcome you home.

Save
Ask
Tour
Hide
Share
Listing Snapshot
Price 
$234,900
Days On Site 
0 Days
Bedrooms 
2
Inside Area (SqFt) 
1,245 sqft
Total Baths 
2
Full Baths 
2
Partial Baths 
N/A
Lot Size 
N/A
Year Built 
1980
MLS® Number 
A4699886
Status 
Coming Soon
Property Tax 
$3,401
HOA/Condo/Coop Fees 
$804.24 monthly
Sq Ft Source 
Public Records
Friends & Family
Recent Activity
2 hours agoListing updated with changes from the MLS®
3 hours agoListing first seen on site
General Features
Carport 
1
Direction Faces 
West
Foundation 
Slab
Green Energy Efficient 
HVACWindows
Levels 
One
Number Of Stories 
4
Parking 
CoveredGuest
Pets 
Breed RestrictionsYes
Property Sub Type 
Condominium
Security 
Security LightsSmoke Detector(s)
Sewer 
Public Sewer
SqFt Total 
1245
Utilities 
Cable AvailableNatural Gas AvailableCable ConnectedElectricity ConnectedNatural Gas ConnectedPhone AvailableSewer ConnectedUnderground UtilitiesWater Connected
Water Source 
Public
Zoning 
RESIDENTIAL
Interior Features
Appliances 
DishwasherDisposalDryerGas Water HeaterIce MakerMicrowaveOtherRangeRange HoodRefrigeratorWasherWine Refrigerator
Basement 
Finished
Cooling 
Central Air
Flooring 
LaminateTile
Furnished 
Furnished
Heating 
Natural Gas
Interior 
ElevatorHigh CeilingsOtherStone CountersWalk-In Closet(s)
Laundry Features 
Laundry Closet
Window Features 
Window CoveringsBlindsDrapesENERGY STAR Qualified WindowsStorm Window(s)Window Treatments
Bedroom 2 
Dimensions - 12.1x13.7Level - First
Dining Room 
Dimensions - 11.4x12Level - First
Kitchen 
Dimensions - 9.5x12Level - First
Living Room 
Dimensions - 21.2x13.5Level - First
Master Bedroom 
Dimensions - 17.1x11.5Level - First
Save
Ask
Tour
Hide
Share
Exterior Features
Construction Details 
BlockOther
Exterior 
BalconyLightingOtherOutdoor GrillOutdoor ShowerRain GuttersStorageTennis Court(s)
Lot Features 
Waterfront
Roof 
Built-UpMembrane
View 
PondWater
Waterfront 
Yes
Waterfront Features 
Pond
Waterview 
PondWater
Windows/Doors 
Window CoveringsBlindsDrapesENERGY STAR Qualified WindowsStorm Window(s)Window Treatments
Community Features
Association Amenities 
Cable TVClubhouseElevator(s)Fitness CenterMaintenanceOtherPoolRecreation FacilitiesSecurityShuffleboard CourtSpa/Hot TubStorageTennis Court(s)
Association Dues 
804.24
Community Features 
ClubhousePoolSidewalksTennis Court(s)
Financing Terms Available 
Cash
HOA Fee Frequency 
Monthly
MLS Area 
33709 - St Pete/Kenneth City
Roads 
Asphalt
Senior Community 
Yes
Township 
30
Schools
School District
Unknown
Elementary School
Rawlings Elementary-PN
Middle School
Pinellas Park Middle-PN
High School
Dixie Hollins High-PN
Listing courtesy of EXP REALTY, LLC (941) 253-3003


Listing information is provided by Participants of the Stellar MLS. IDX information is provided exclusively for personal, non-commercial use, and may not be used for any purpose other than to identify prospective properties consumers may be interested in purchasing. Information is deemed reliable but not guaranteed. Properties displayed may be listed or sold by various participants in the MLS Copyright 2026, Stellar MLS.
Last checked: 2026-07-14 05:28 PM EDT

Neighborhood & Commute
Source: Walkscore
Disclosure: Community information and market data powered by Constellation Data Labs. Information is deemed reliable but not guaranteed.
Save
Ask
Tour
Hide
Share